Making the Most of a Small Utility Room
A utility room does not need to be large to be genuinely useful. In fact, some of the most efficient laundry spaces in UK homes are the smallest, simply because every inch has been planned rather than left to chance. The goal with a compact utility room is to keep a clear workflow for washing, drying and storage, without the space ever feeling cramped or cluttered.
Choosing the Right Layout
Galley or single-wall layout
For narrow spaces, a galley layout with appliances and worktop along one or two facing walls keeps everything within easy reach and avoids wasted floor space in the middle of the room. A single-wall layout works well for very small utility rooms, lining the washer, dryer, sink and worktop along one wall so the rest of the room stays clear for movement.
Stack your appliances
If floor space is genuinely tight, stacking a tumble dryer on top of the washing machine rather than side by side frees up a significant amount of worktop and floor area. A dryer sits best on top of a washing machine rather than the other way around, and a simple stacking kit keeps the pairing secure and level.
Keep a clear workflow
Even in a small room, try to keep a logical order from entry to appliances to storage, so laundry moves through the space in one direction rather than criss-crossing the room. This alone makes a compact utility room feel far more functional day to day.
Smart Storage Ideas
Go vertical
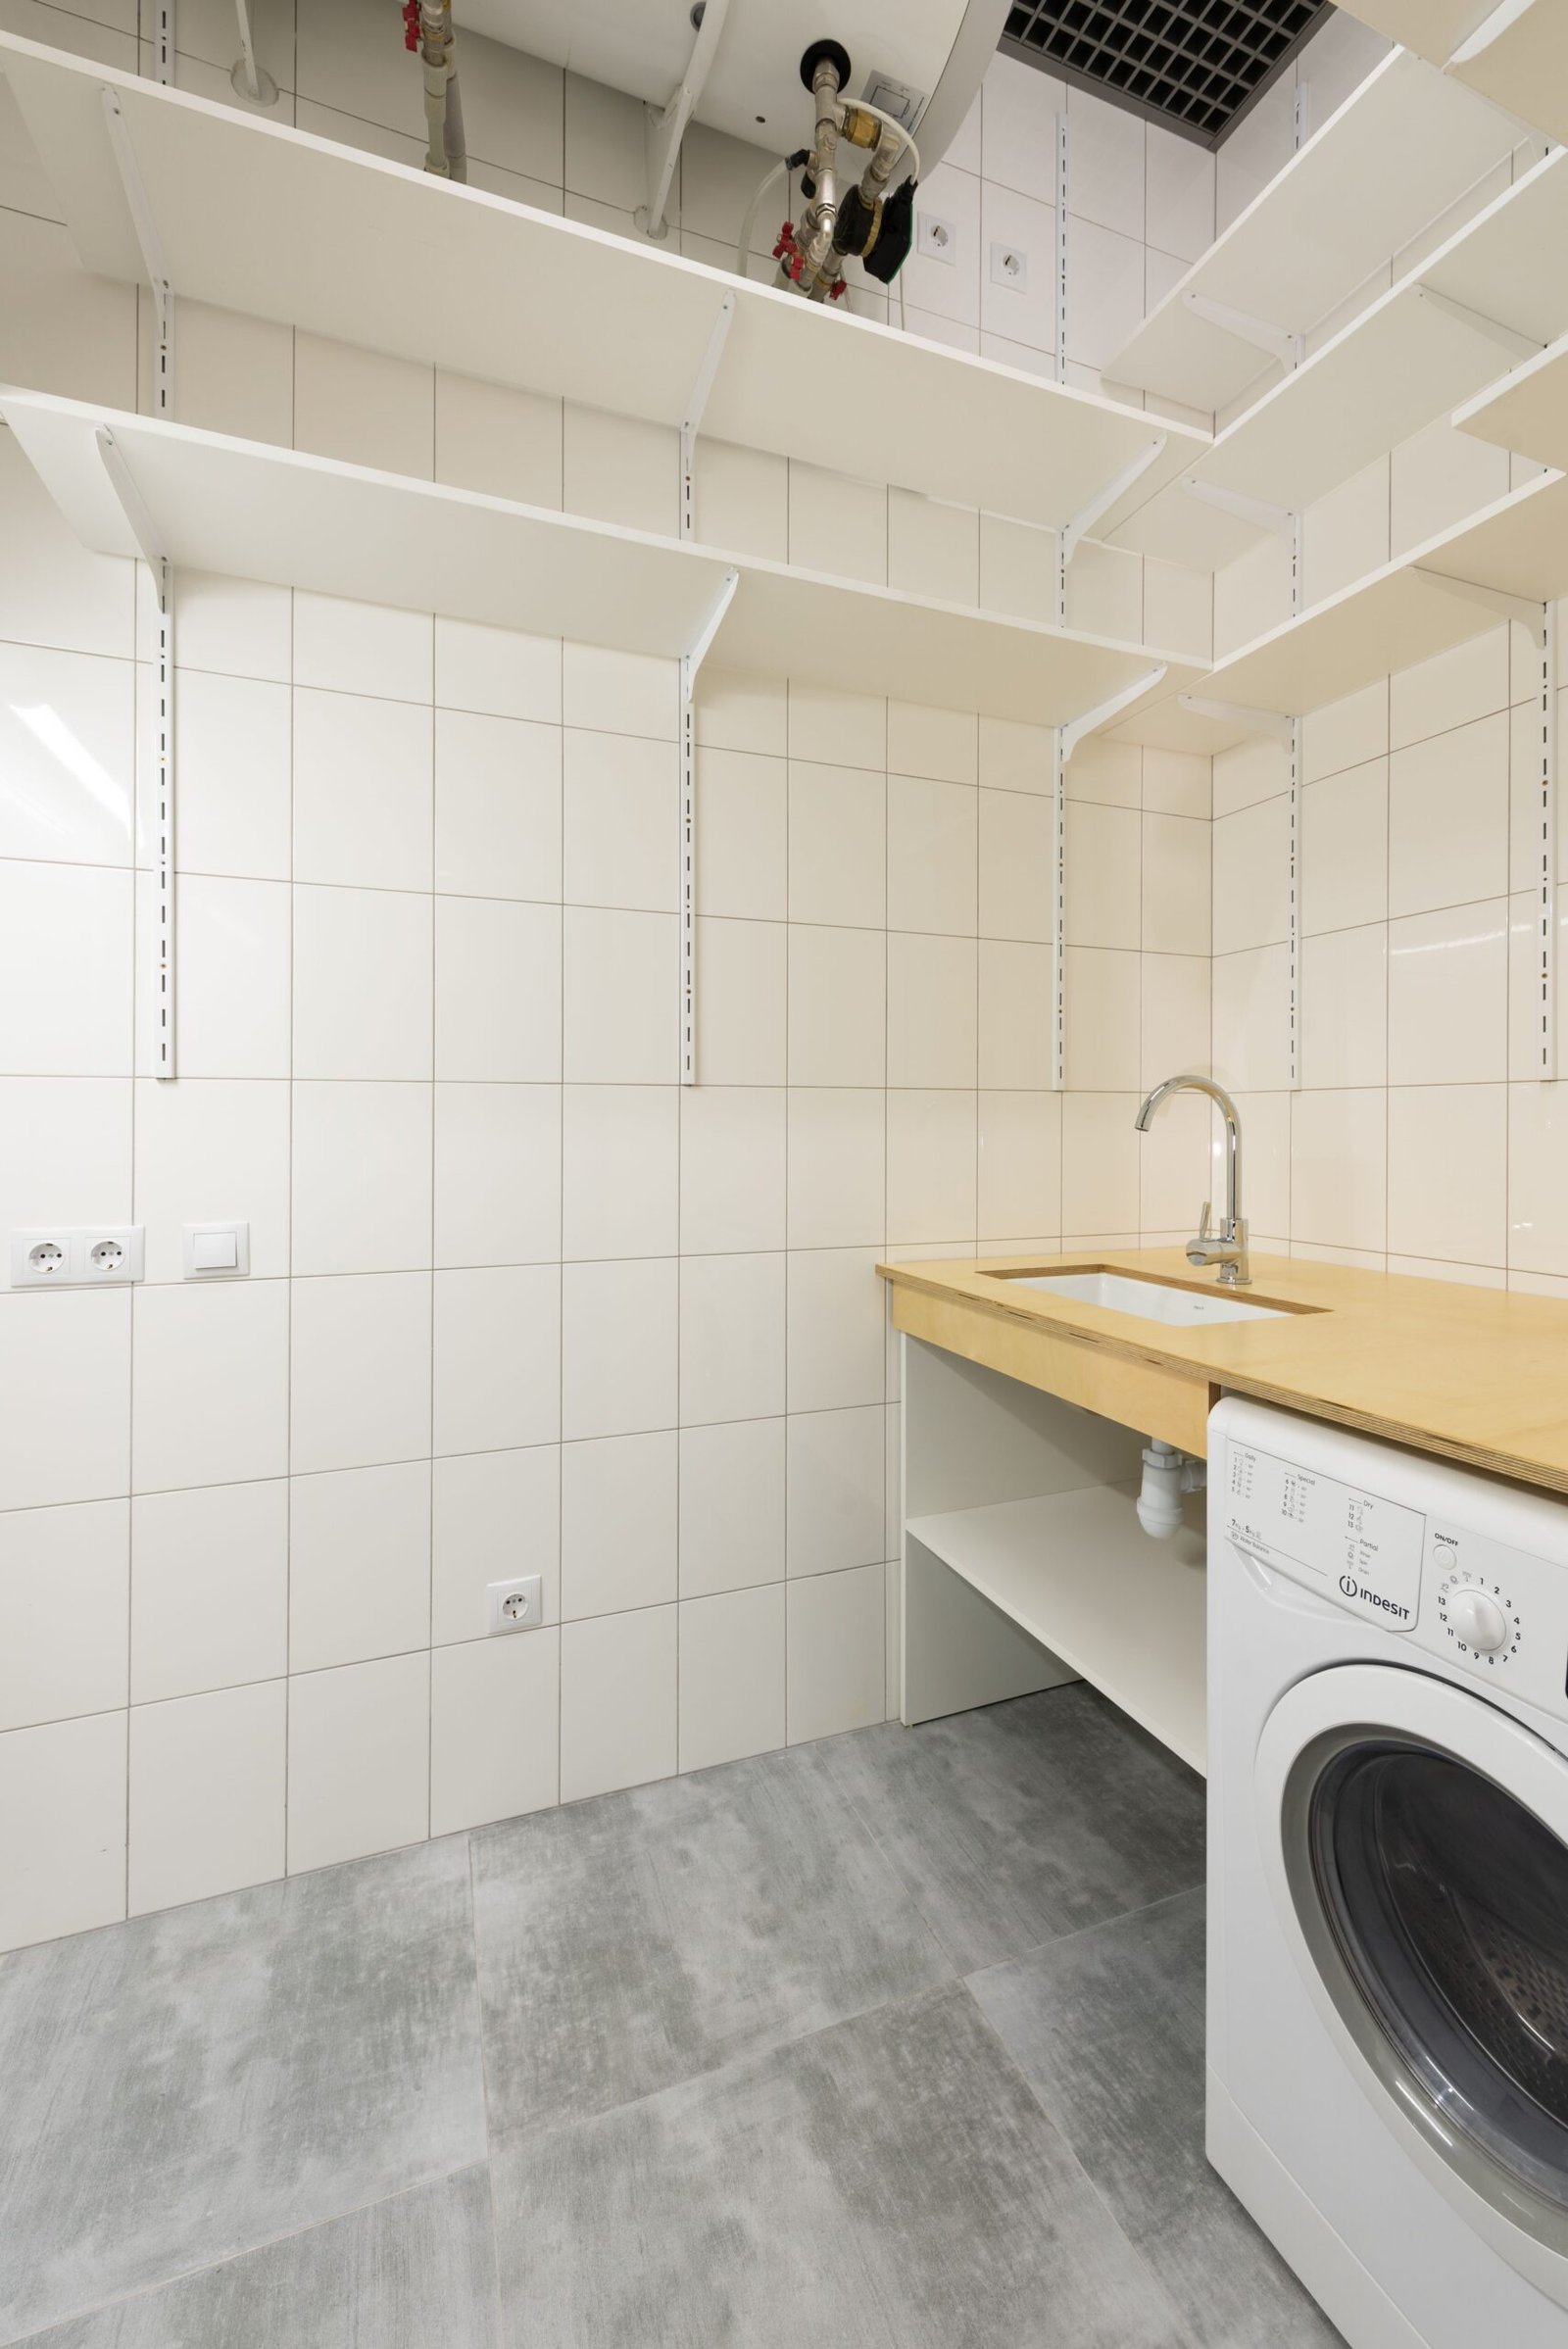
When floor space is limited, the walls become your biggest asset. Slim shelving above the worktop, wall-mounted racks, and over-door storage all add capacity without eating into usable floor area. Vertical storage is consistently one of the most effective changes in a small utility room.
Use baskets and labelled boxes
Open shelving keeps items accessible, but it can look cluttered fast in a small room. Wicker baskets or fabric storage boxes on open shelves keep smaller items out of sight while still being easy to grab, and labelling boxes for each family member or task keeps everything easy to find without digging through drawers.
Fold-down and foldaway fixtures
A wall-mounted, fold-down ironing board saves the space a standing board and cover would otherwise take up, and a collapsible drying rack that pulls down above the worktop or sink makes use of otherwise wasted vertical space without being in the way when not needed.
Consider freestanding furniture
Freestanding pieces such as a slim dresser or trolley give you flexibility to change the layout later, unlike fitted cabinetry. A piece with wheels is particularly useful in a small utility room, since it can be moved out of the way when you need extra floor space temporarily.
Design Choices That Help a Small Space Feel Bigger
Stick to a light colour palette
White or pale neutral walls, worktops and cabinetry reflect more light and make a compact utility room feel noticeably more open. Save bolder colours for larger rooms elsewhere in the home if you want the utility room to feel spacious.
Choose blinds over curtains
In a tight space, curtains can feel bulky and get in the way when the window is nearby a worktop or appliance. Roller blinds sit neatly within the window frame, controlling light and privacy without taking up any extra room.
Pick hardwearing, practical flooring
Ceramic tile, vinyl or laminate are popular choices for utility rooms, since they are easy to clean and stand up well to water splashes from washing machines and sinks. A light floor colour also helps the room feel larger, in keeping with the rest of the colour scheme.
Frequently Asked Questions
What is the best layout for a very small utility room?
A single-wall layout, with the washer, dryer, sink and worktop all along one wall, is generally the most space-efficient option. It keeps the centre of the room clear and avoids the wasted space that comes with appliances on opposite walls.
Should I stack my washing machine and tumble dryer in a small utility room?
Yes, if floor space is limited. The dryer should sit on top of the washing machine rather than the reverse, using a proper stacking kit for stability. This frees up a significant amount of worktop and floor space.
What flooring works best in a small utility room?
Ceramic tile, vinyl and laminate are all practical choices, since they resist water damage and are easy to keep clean. Light colours help a compact utility room feel more open.
How can I add a toilet to a small utility room?
If you are building or converting a utility room from scratch and want to include a small cupboard-sized toilet, it is worth designing the door to open outward into the utility space rather than inward, which preserves the limited floor area inside the toilet cupboard itself.
What is the easiest way to reduce clutter in a small utility room?
Labelled boxes and baskets on vertical shelving are one of the simplest fixes, since they give every item a defined place and keep visual clutter down without sacrificing storage capacity.
Disclaimer: This article is for general informational purposes only and is not professional advice. Any DIY work described here is carried out entirely at your own risk. For structural, electrical, gas, or other safety-critical work, always consult a qualified tradesperson.